
Our work / Educational & institutional
Designing for
Connection: Reimagining the High School Counseling Center
CLIENT
High School Counseling Center
INDUSTRY
Educational & Institutional Services
SERVICES
Master Planning
Architectural & Interior Design
Construction Documentation
As core pillars of student wellness, contemporary institutional spaces must balance public, collaborative programming with highly confidential individual support.
The Challenge
A Spatial Bottleneck:
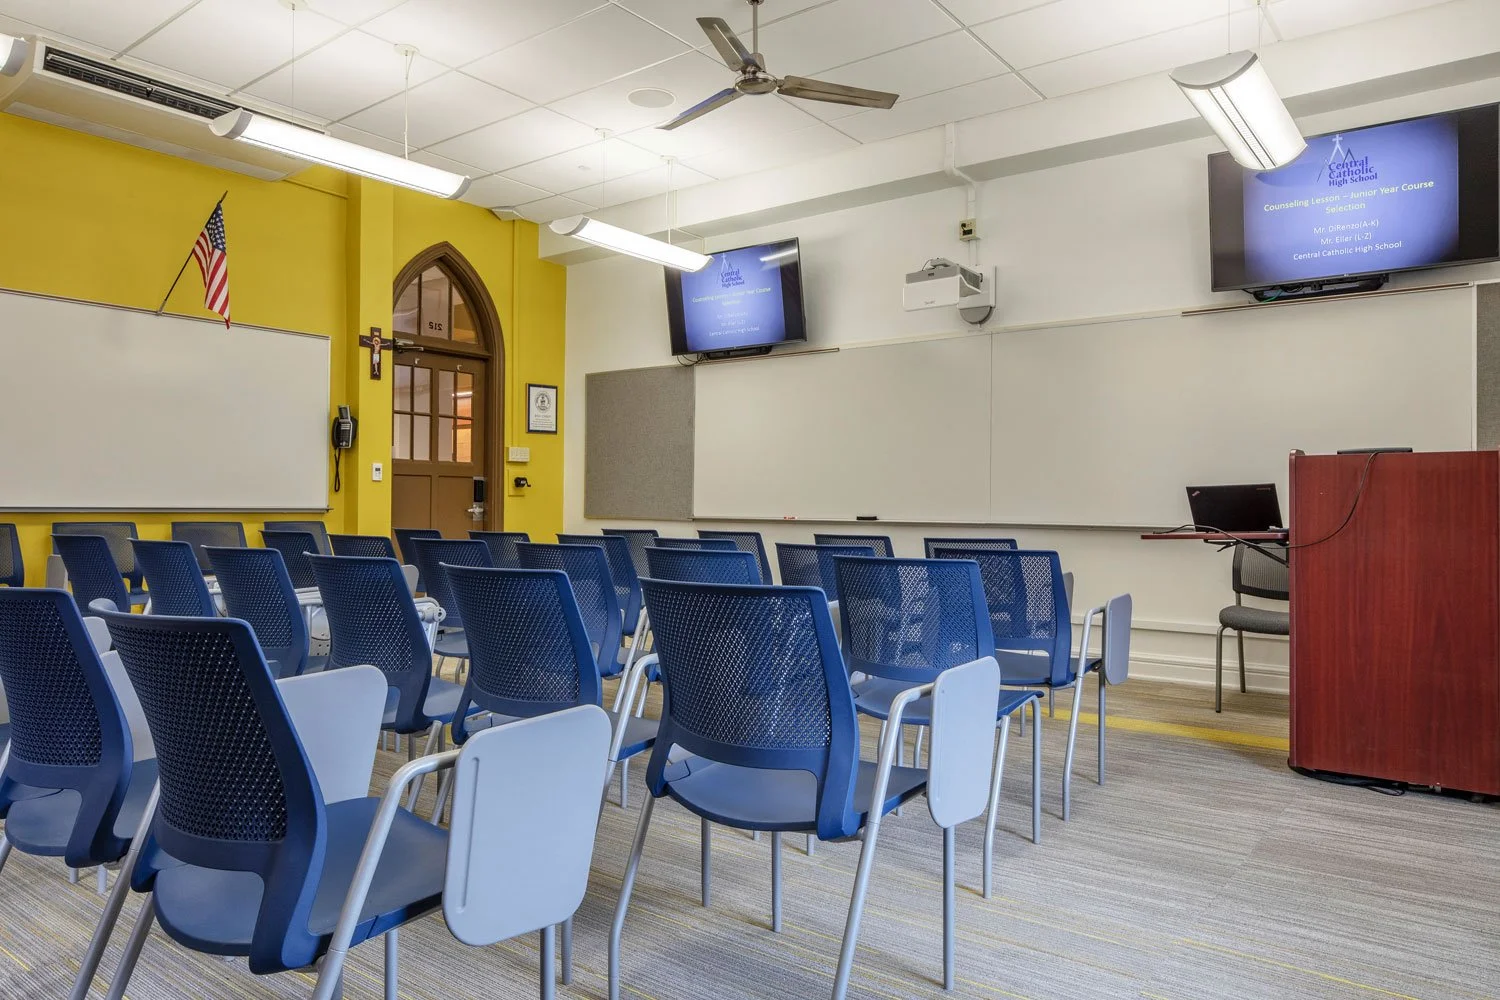
The existing high school counseling center was restricted by outdated, constrained spaces that lacked functional versatility. The layout lacked designated group meeting spaces, forcing counselors to navigate administrative bottlenecks when attempting to host workshops, collaborative guidance sessions, or peer support groups.
What Had Changed
The Catalyst:
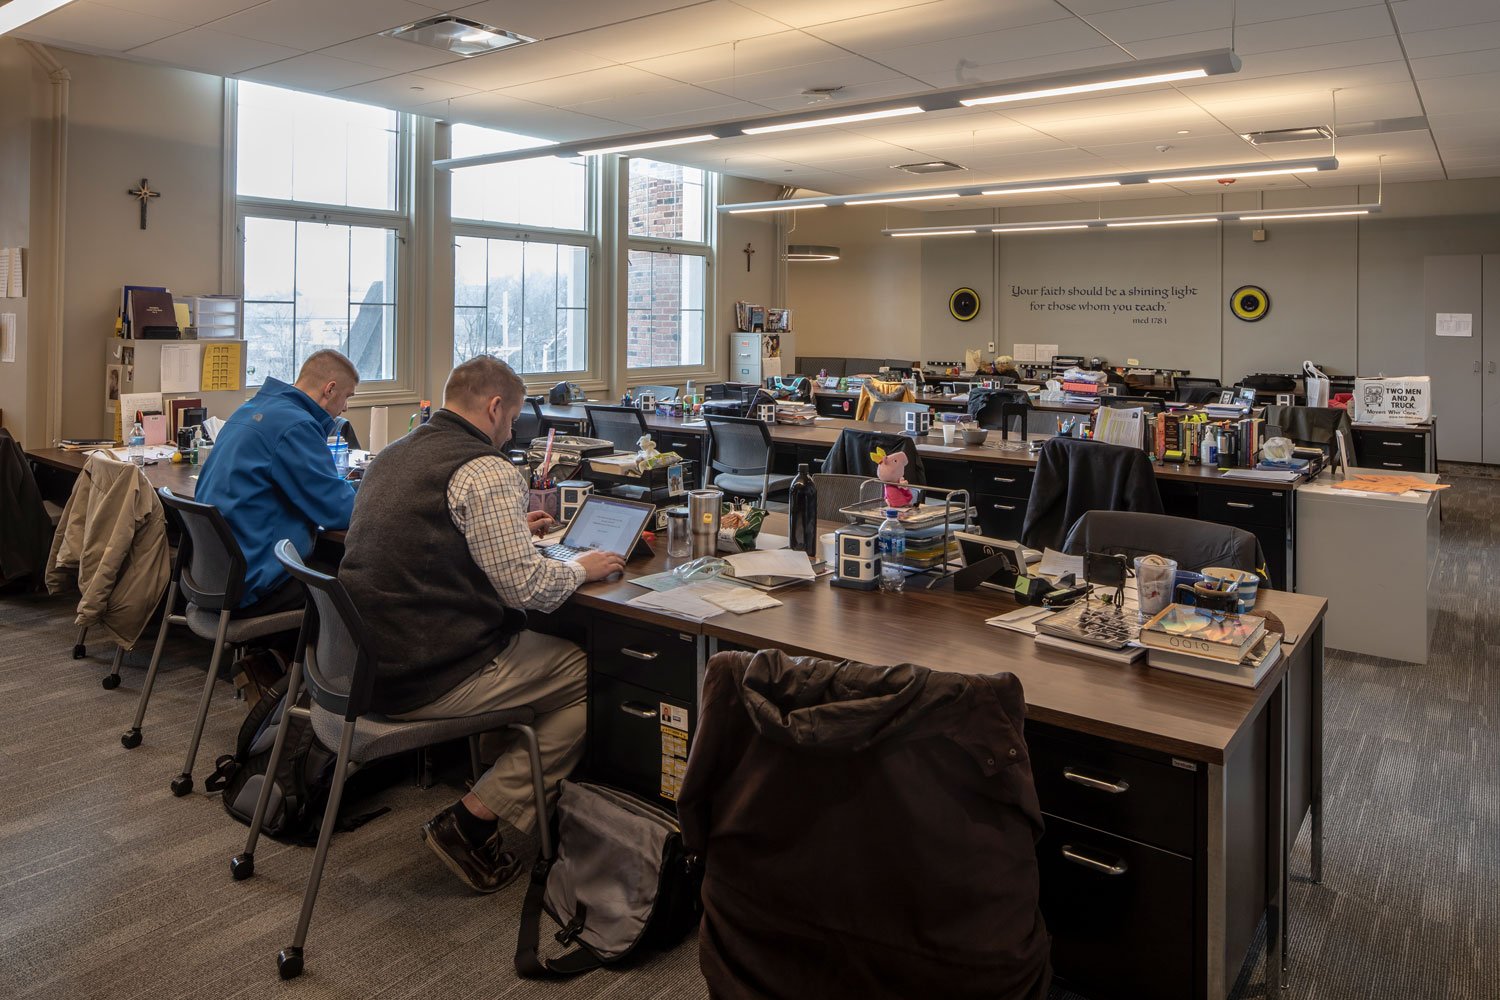
Due to evolving programming and growing demands on student support services, the school had completely outgrown its legacy infrastructure. The lack of integrated, multi-functional group spaces actively hindered staff footprint optimization and limited the center's capacity to serve multiple students concurrently.
INTER*ARCHITECTURES STRATEGIC APPROACH
Reimagining the architectural precedent
We established a comprehensive spatial framework designed to elevate the visibility and performance of student services:
Prominent Relocation:
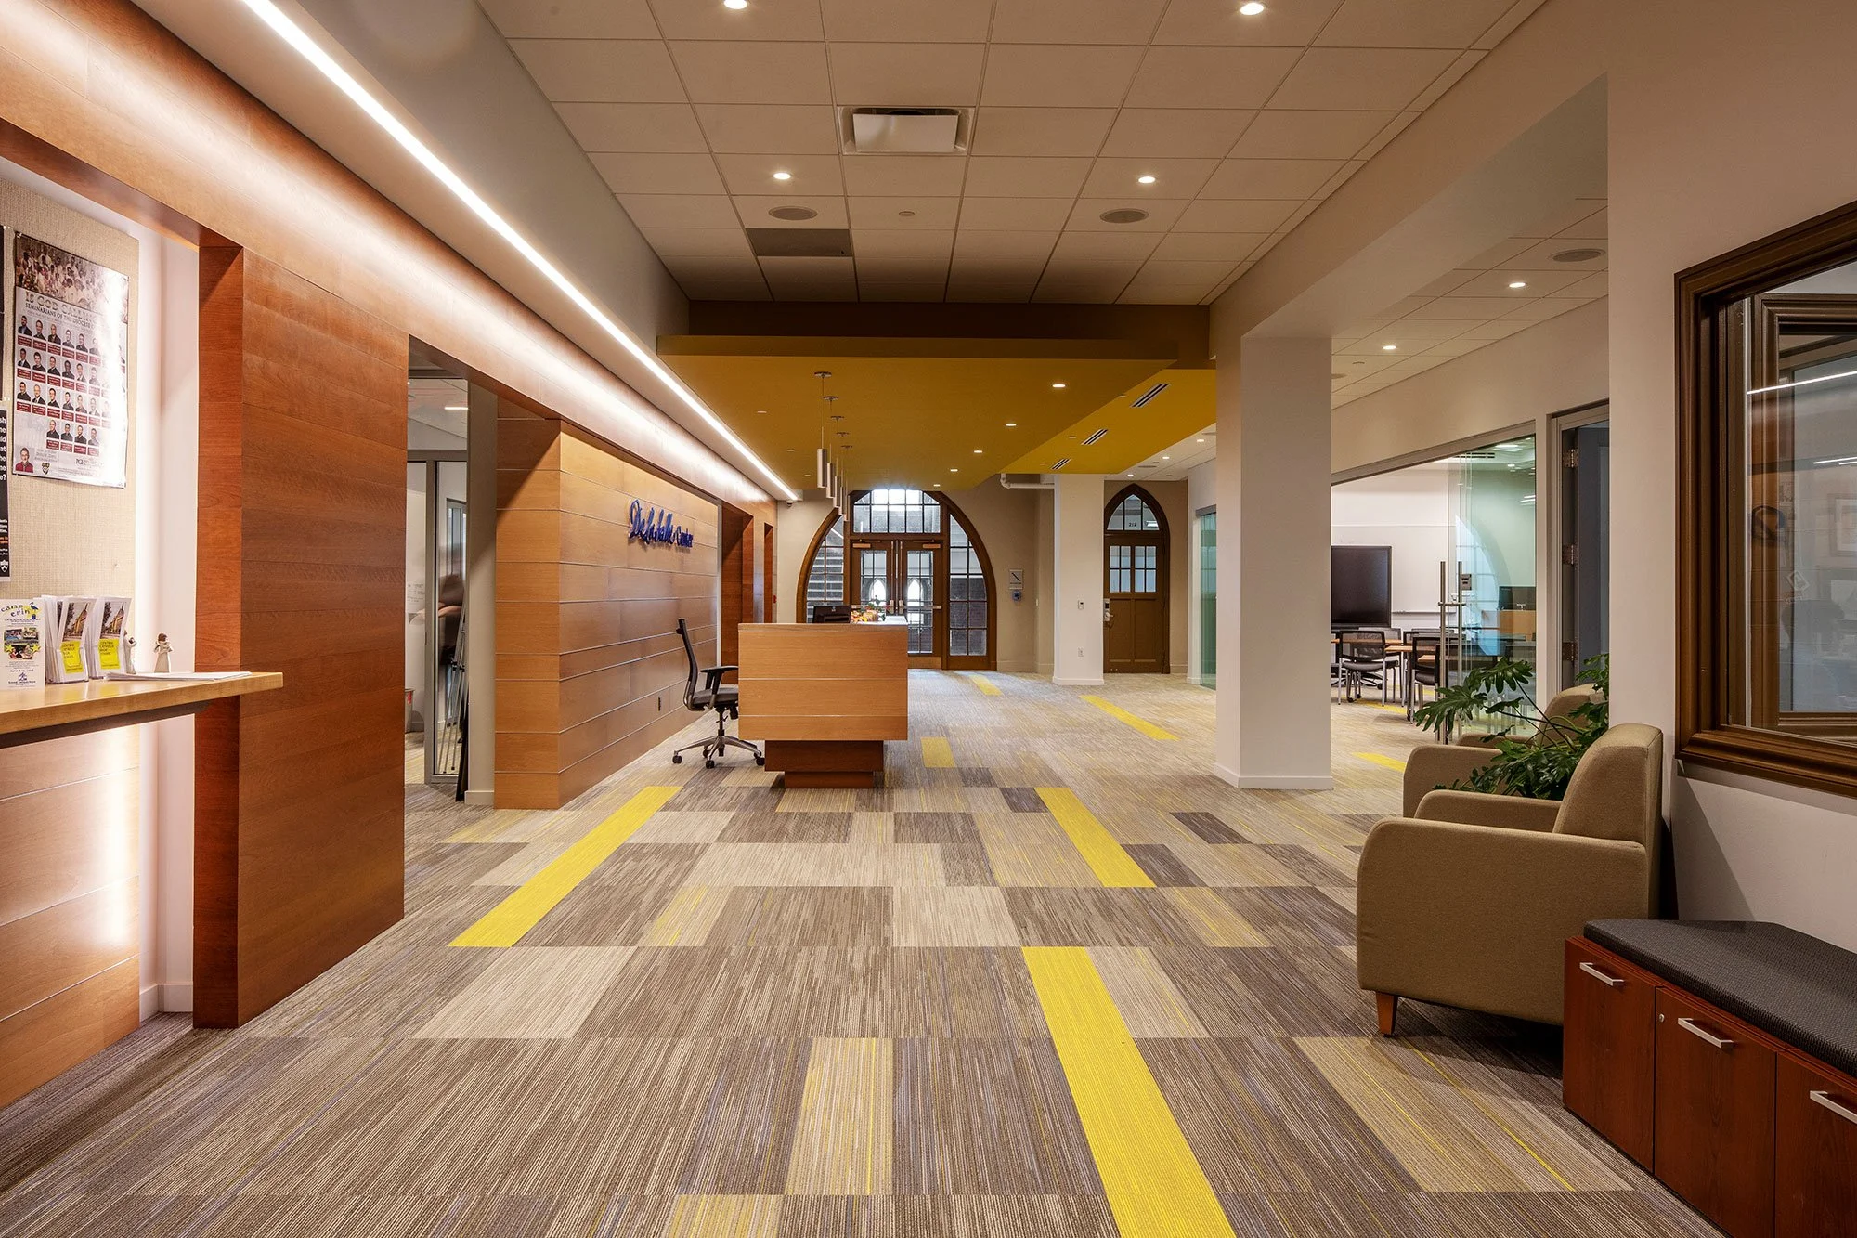
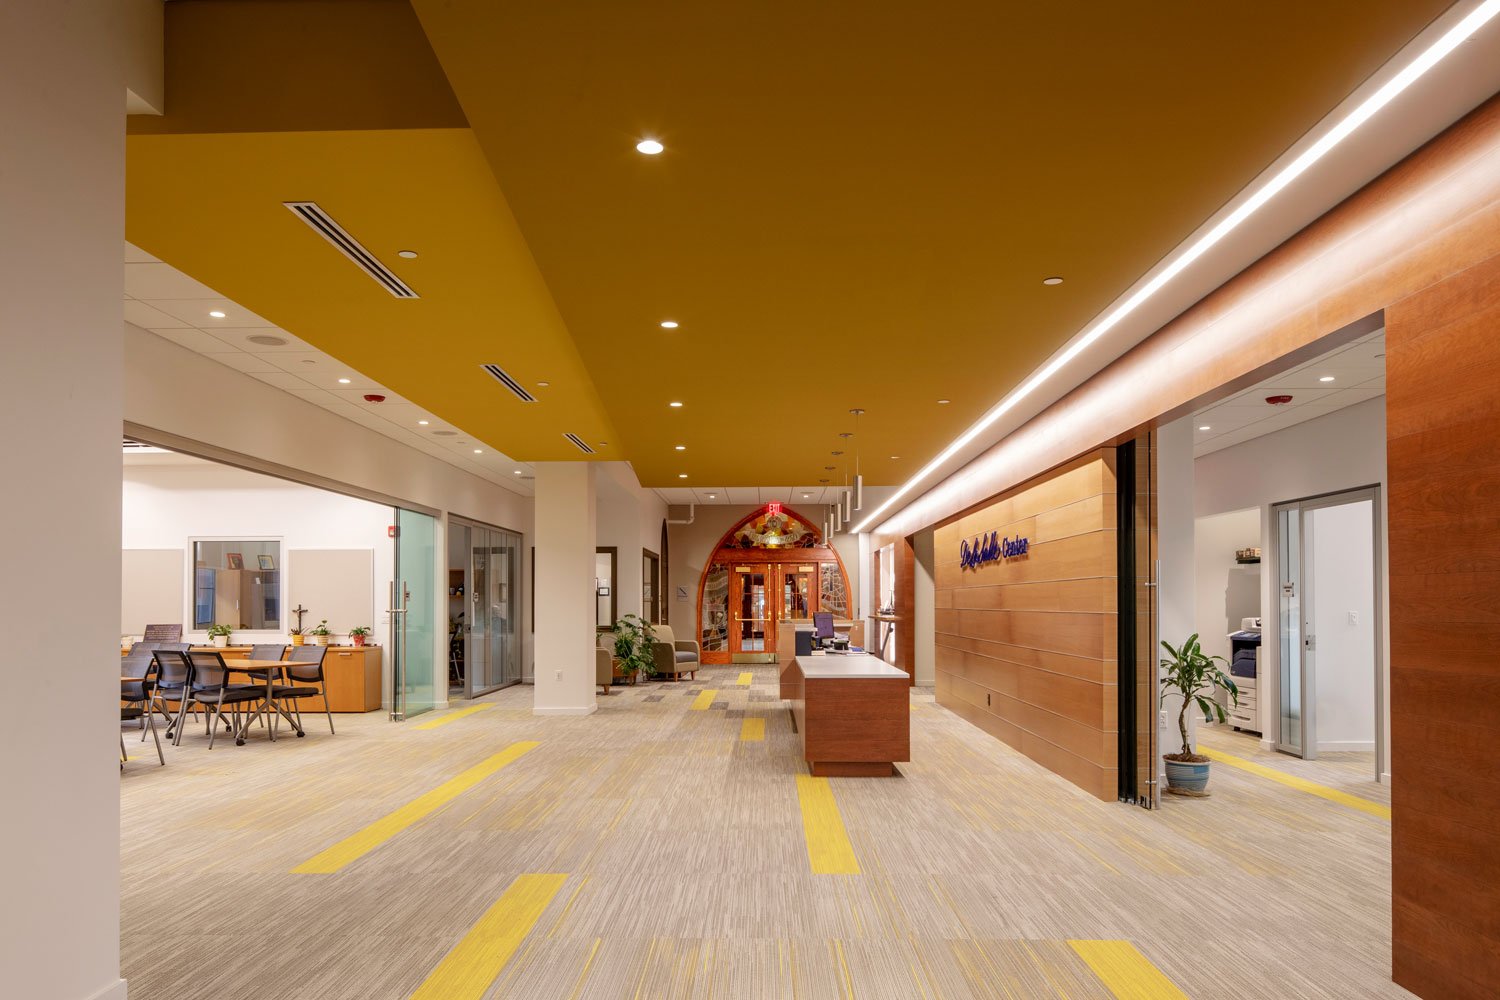
Moved the entire center to a central, high-visibility node within the building to destigmatize the Center’s function.
Approachable Aesthetics:
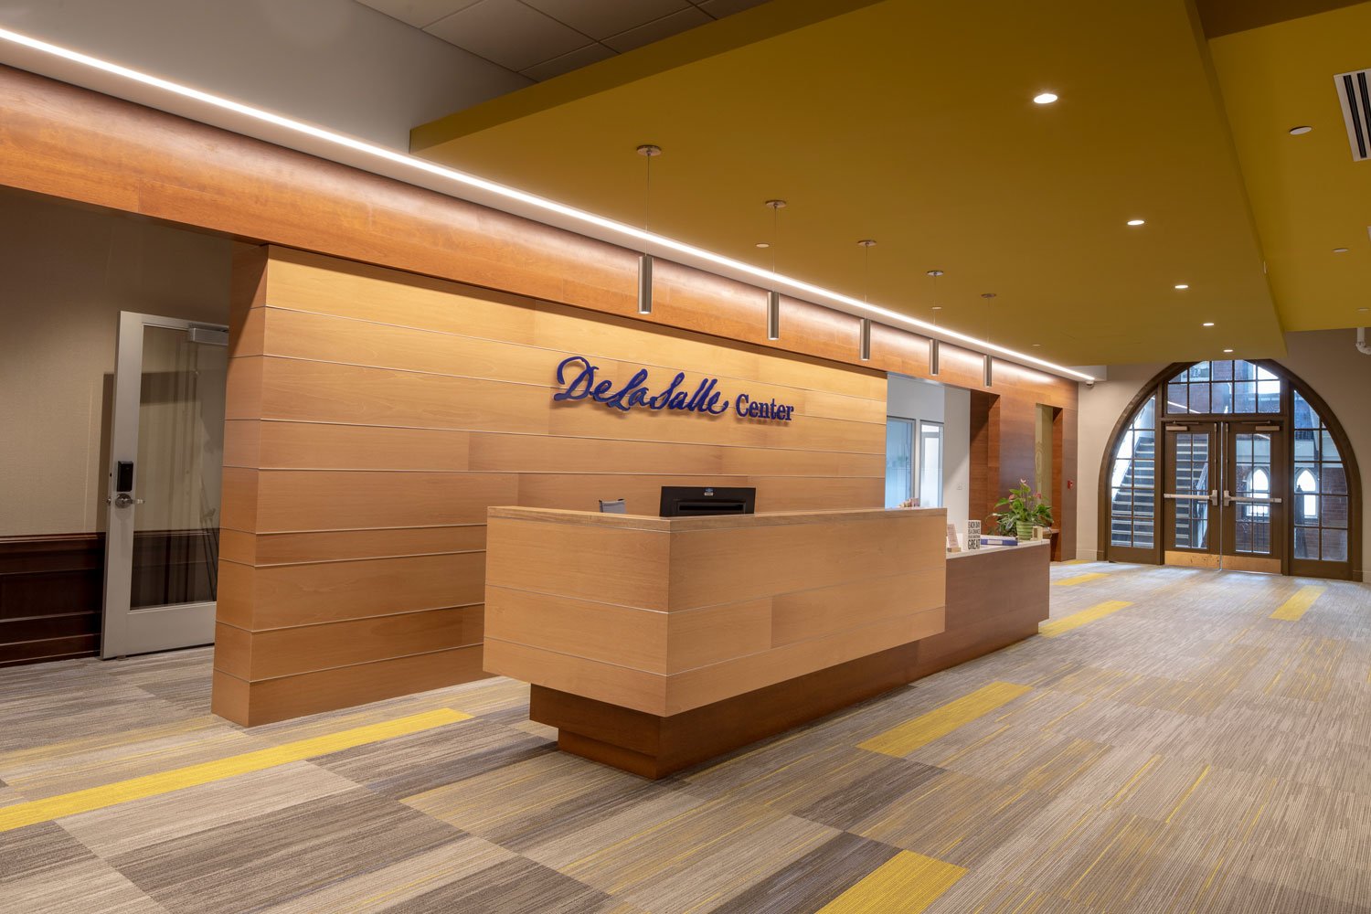
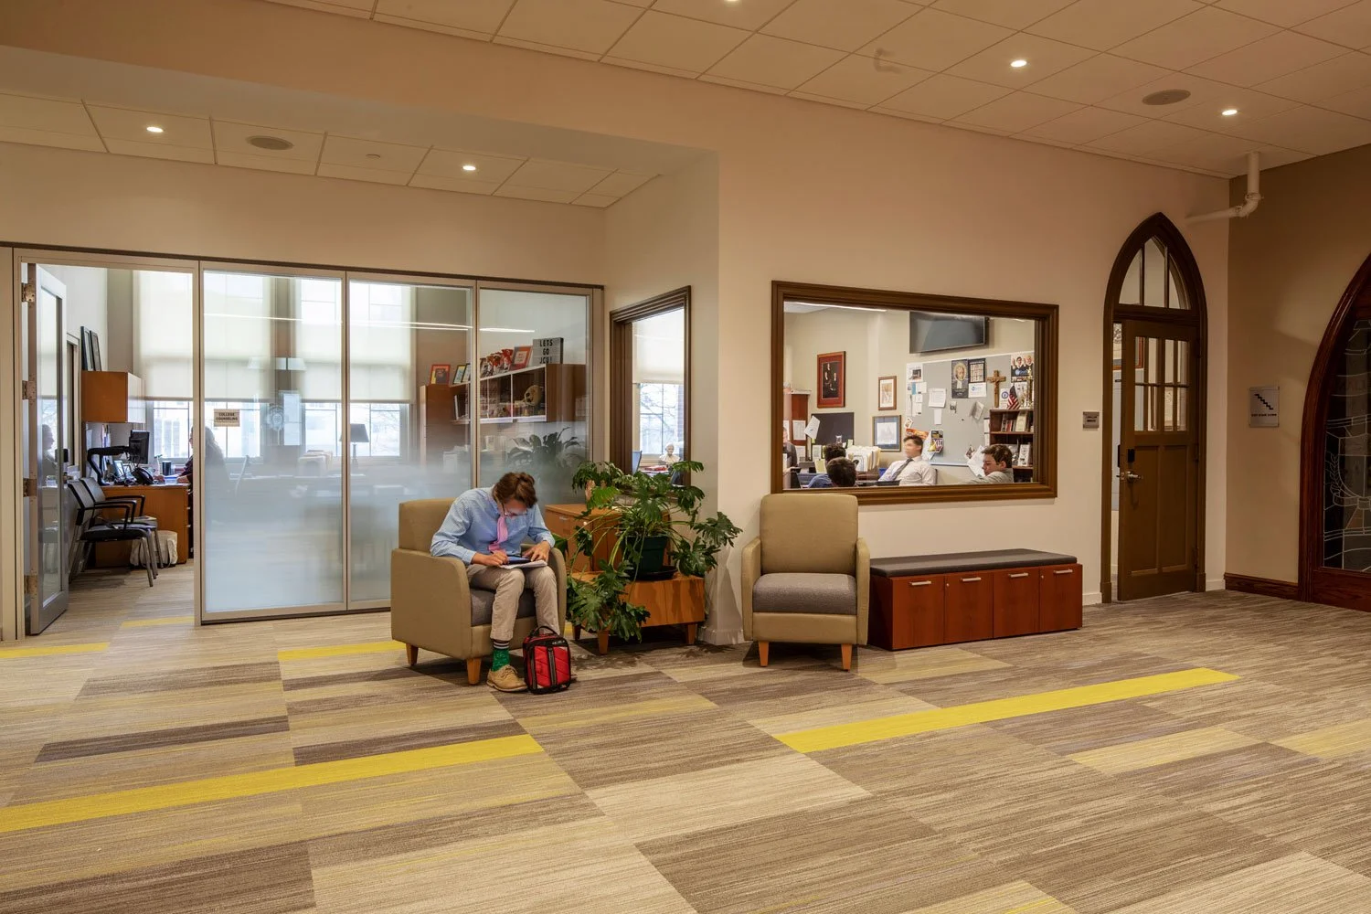
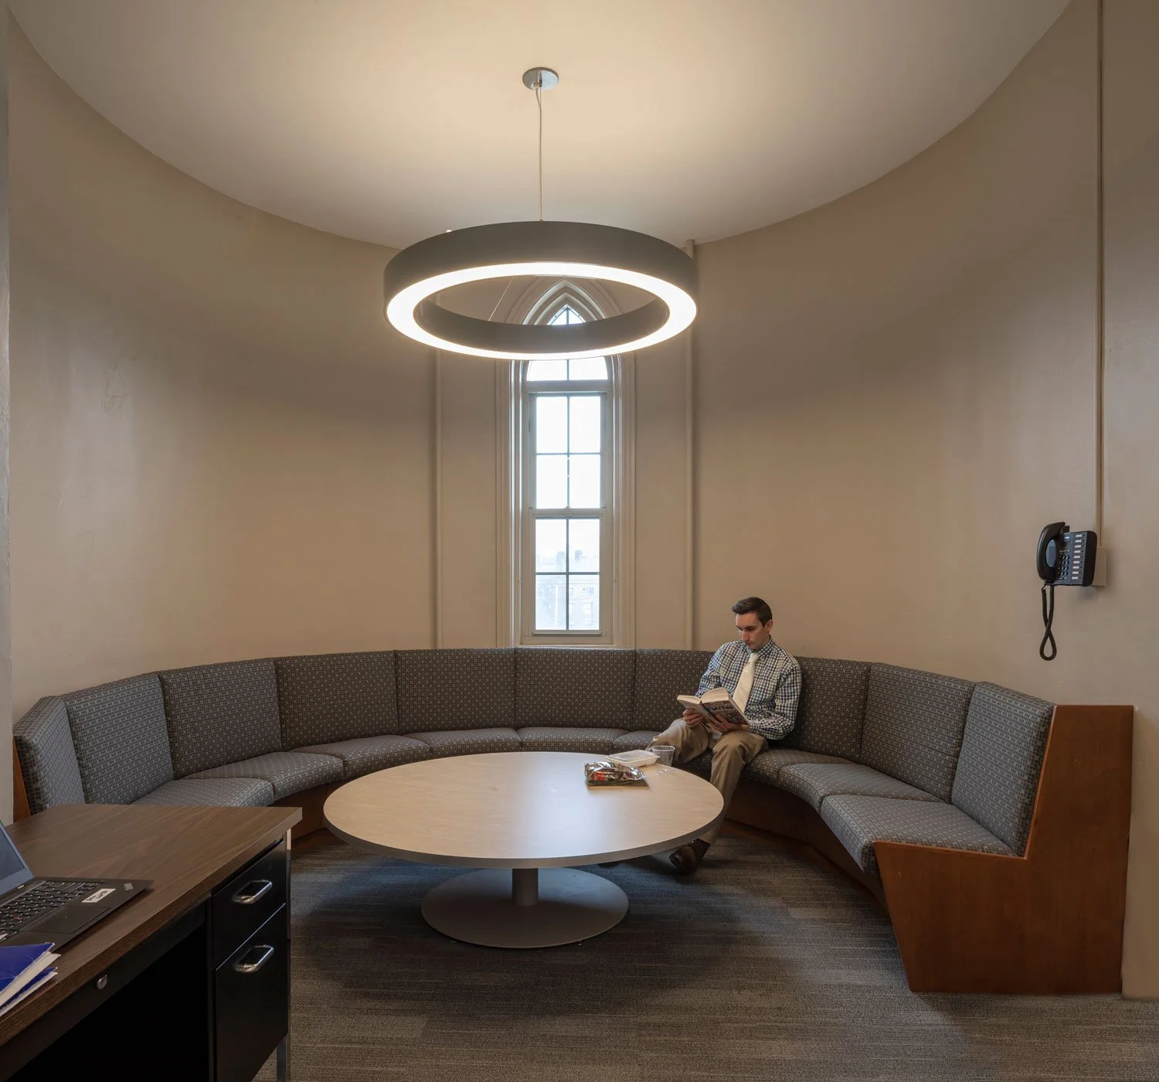
Developed soft, welcoming interior palettes and material finishes engineered to immediately put students at ease upon entry.
Acoustic Isolation:
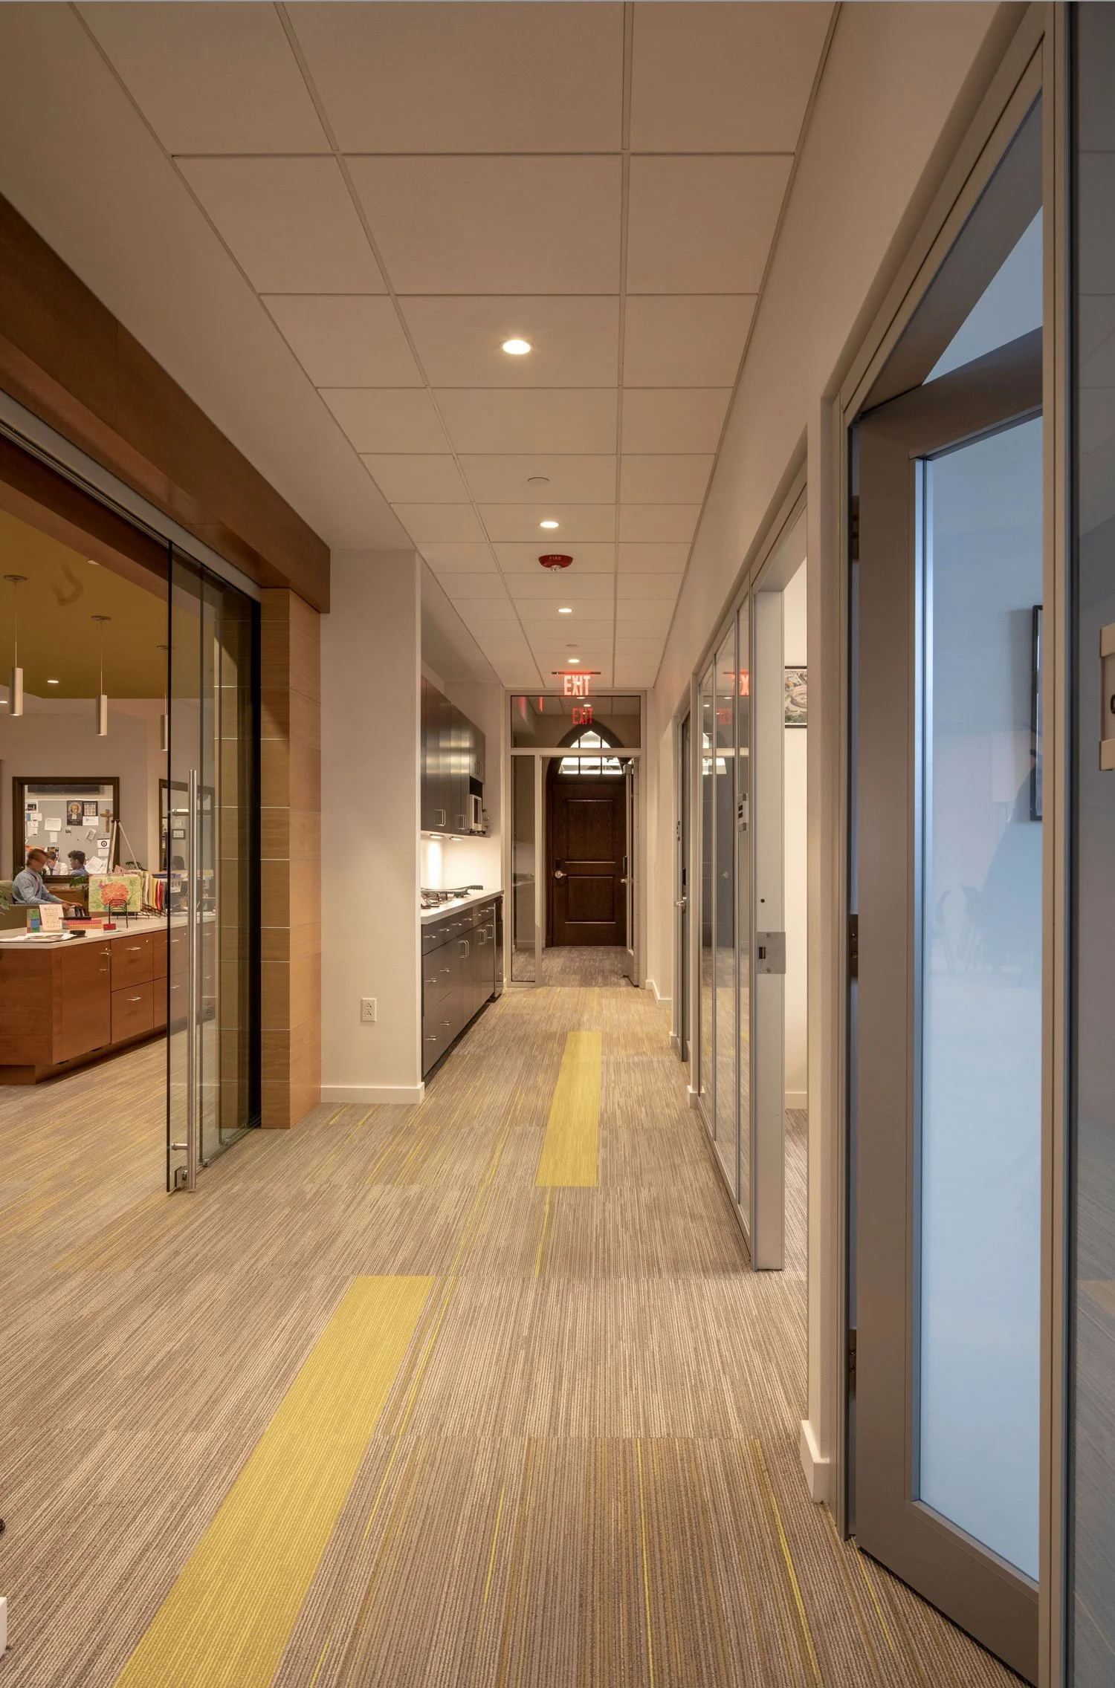
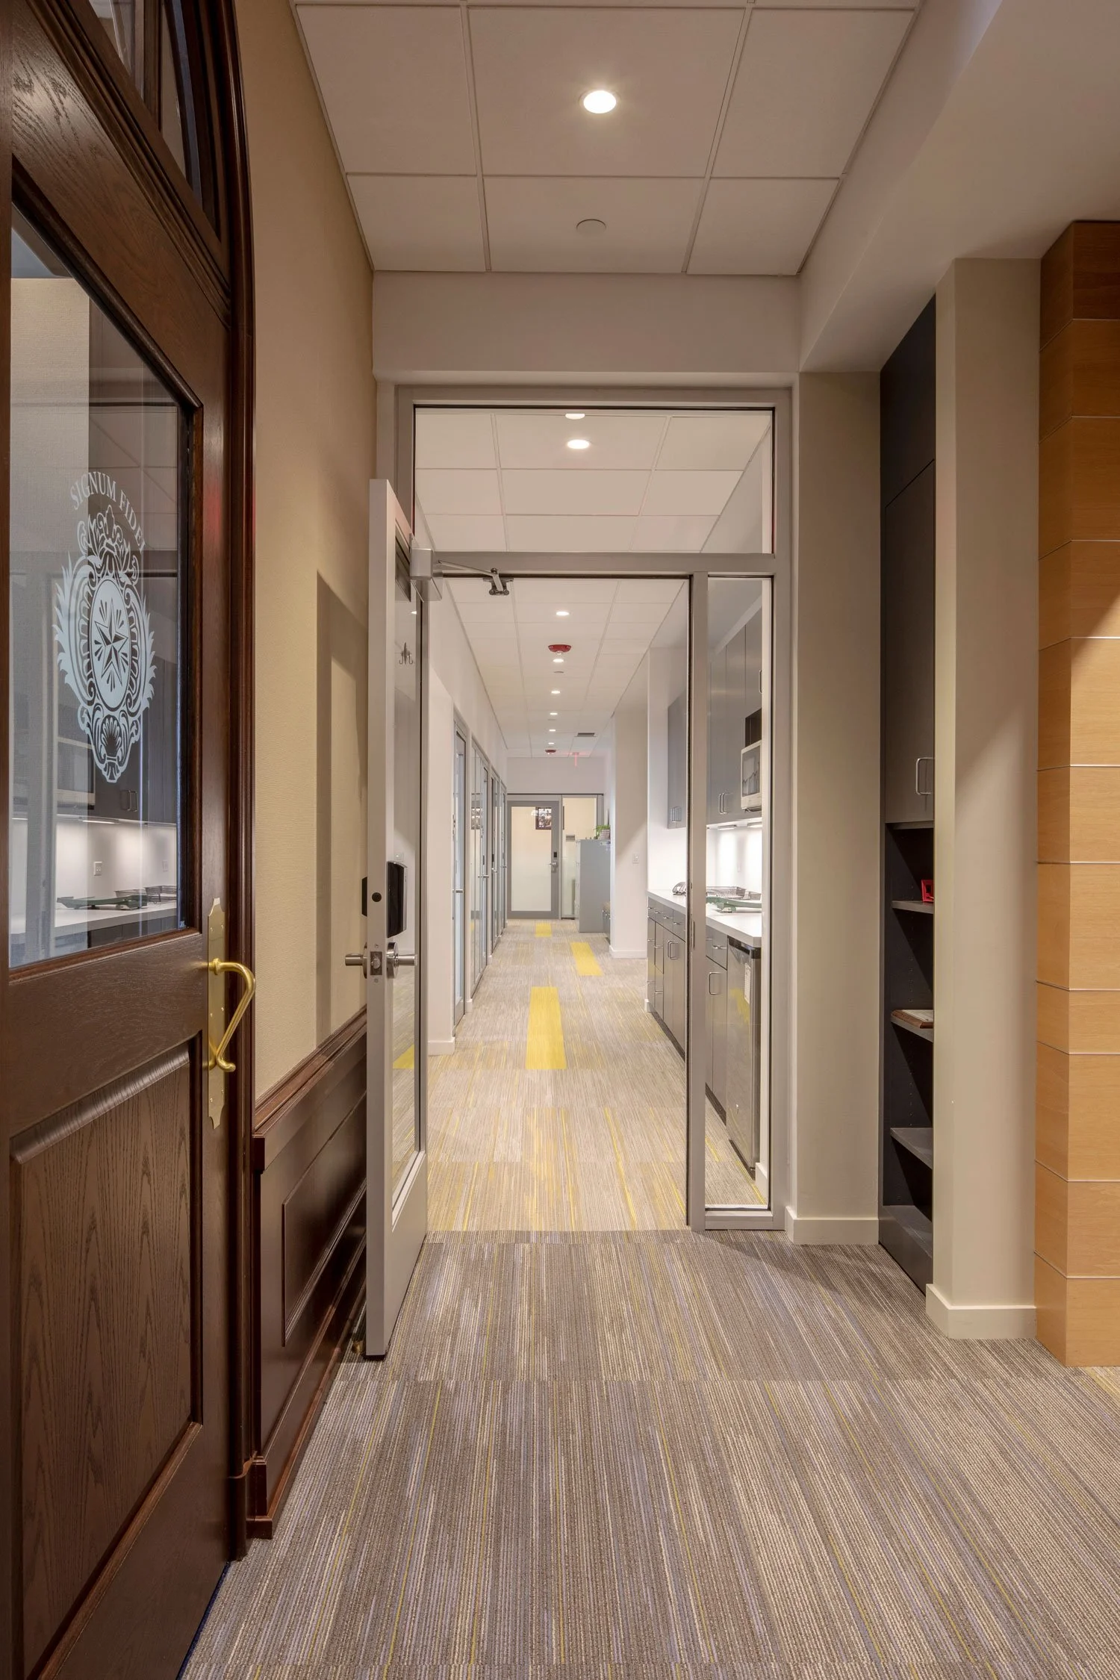
Designed individual offices utilizing advanced acoustic dampening assemblies to guarantee absolute speech privacy during sensitive conversations.
Spatial transformation
From tucked away
to connected.
Create Destinations: Legacy, tucked-away offices vs. the new prominent, welcoming campus entrance corridor.
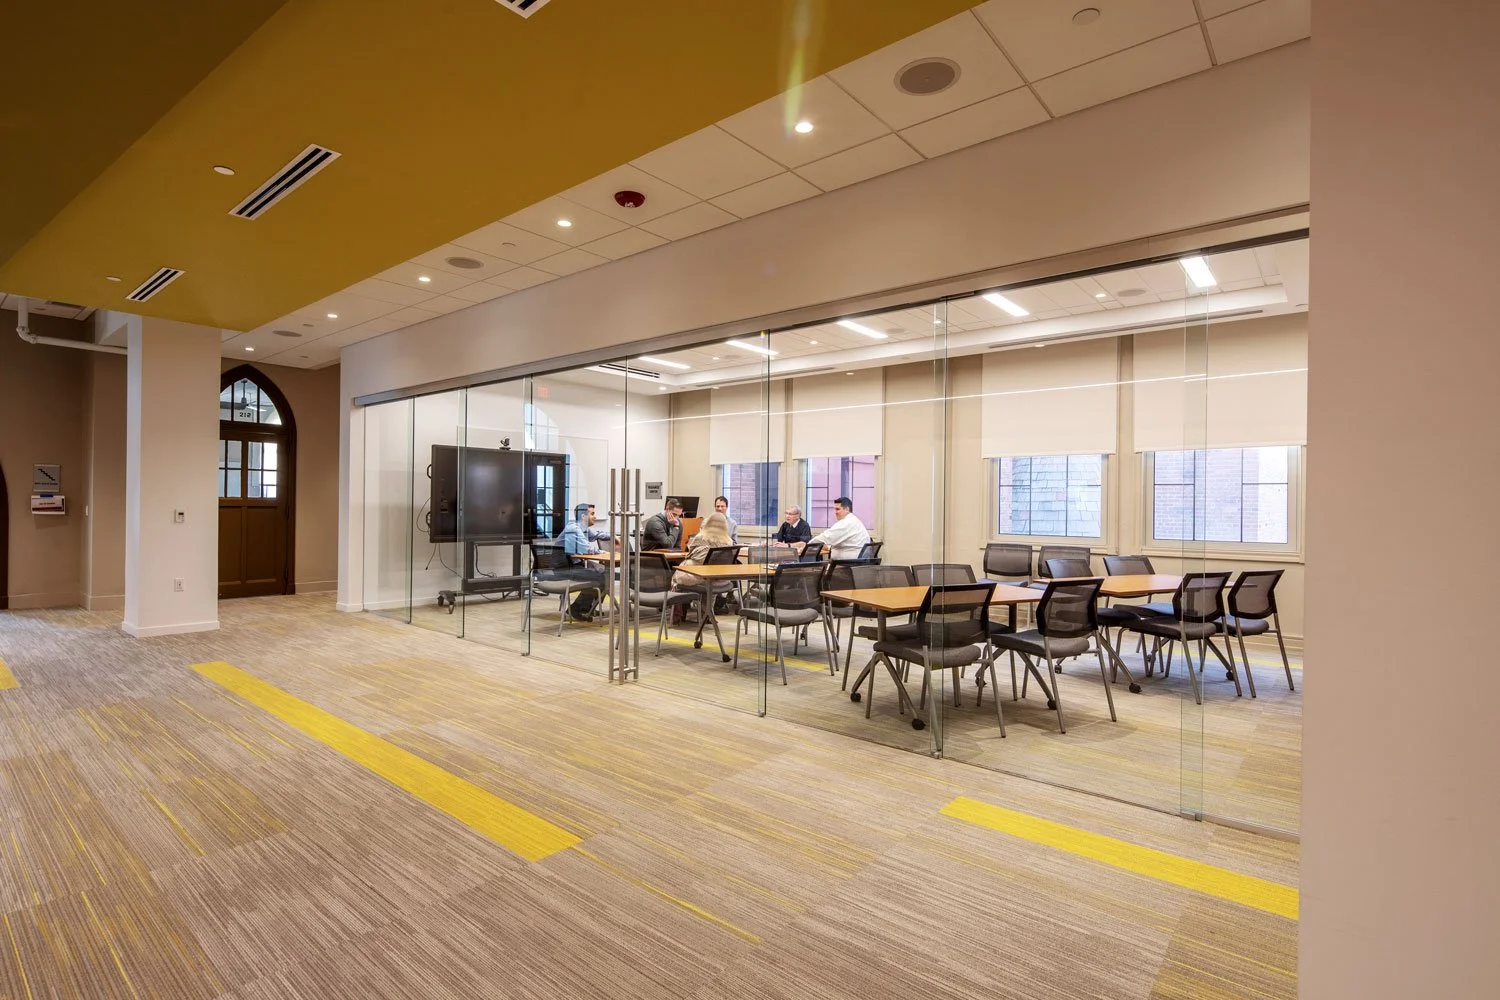
Embrace Intersections: Stark administrative spaces vs. the new light-filled group meeting environments and private acoustic pods.
EDUCATIONAL OUTCOMES
The Return on Design
Enhanced capacity
Collaborative group spaces allow staff to run concurrent workshops and support more students at once.
Discreet privacy
High-performance acoustic design limits sound transfer from individual offices, supporting confidential conversations.
A welcoming destination
The central location encourages organic student traffic and more natural engagement with counseling services.